
BEDS5
BATHS4 full 2 partial
MLS#10222793
STATUSActive
PROPERTY TYPEResidential - Single Family
SUBDIVISIONNorthridge Crossing located in Lee County ( Saltillo MS)
NEIGHBORHOODOther Mississippi Counties
Property Description
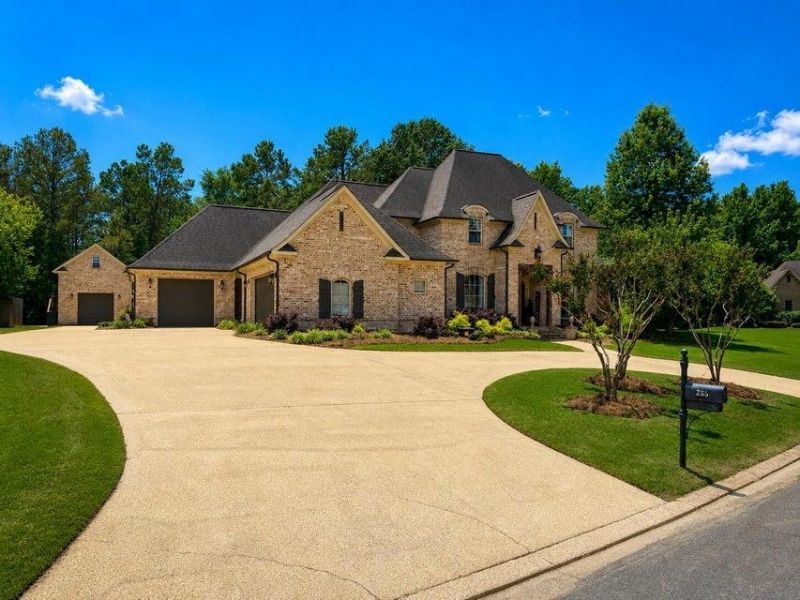
Don't miss this Custom Built home situated on a gorgeous lot, Featuring 5 bedrooms, 6 baths, a bonus room, & a private study with French doors, this exceptional property offers luxury, space, & thoughtful design throughout. The grand entry welcomes you into elegant living spaces, including a fabulous dining room perfect for hosting family & friends. The gourmet kitchen is a chef's dream with a large island, breakfast room/hearth room, and butler's pantry. Step outside to enjoy the beautiful pergola & outdoor fireplace, creating the perfect space for entertaining or relaxing ! Additional highlights include custom window treatments, a huge walk-in attic, abundant storage, and a 4-car garage with 3 attached spaces plus a detached fourth garage topped by a fantastic man cave/flex room. This one-of-a-kind property combines elegance, comfort, and convenience at an incredible value. Schedule your private showing today!
Property Features
Property Type: Residential - Single Family
Cooling: Ceiling Fan(s), Central
Garage: 4
Heating: Gas
Home Style: French
Lot Size: 0.60 Acres
Roof Type: Composition Shingles
Year Built: 2011
Feature Descriptions
Additional Rooms: Attic, Bonus Room, Entry Hall, Laundry Room, Library/Study, Other (See Remarks)
Bed and Bath: 1 or More BR Down,2 Full Primary Baths, Double Vanity Bath, Full Bath Down, Half Bath Down, Luxury Primary Bath, Other (See Remarks), Primary Down, Primary Up, Separate Tub & Shower, Split Bedroom Plan, Two Primaries
Days on Site: 1
Exterior: Patio, Other (See REMARKS), Pergola
Exterior/ Windows: Brick Veneer, Double Pane Window(s)
Fireplace: Gas Logs, In Den/Great Room
Floors/ Ceilings: Part Carpet, Part Hardwood, Smooth Ceiling, Tile, Vaulted/Coff/Tray Ceiling
Interior: All Window Treatments, Walk-In Closet(s), Walk-In Attic, Security System, Smoke Detector(s)
Interior Equipment: Cable Available, Cooktop, Dishwasher, Disposal, Gas Cooking, Microwave, Range/Oven, Refrigerator
Living/ Dining Room: Breakfast Bar, Great Room, Island In Kitchen, Keeping/Hearth Room, Pantry, Separate Breakfast Room, Separate Dining Room, Washer/Dryer Connections
Lot: Professionally Landscaped, Some Trees
Master Bath: Double Sinks, Separate Shower, Smooth Ceiling, Tile Floor
Parking/ Storage: Front-Load Garage, Garage Door Opener(s), More than 3 Coverd Spaces, Other (See REMARKS), Side-Load Garage
Security: yes
Total Rooms: 12
Water/ Sewer: Public Sewer, Public Water
Room Sizes
Primary Bedroom: -
Dining Area: -
Den/ Great Room: -
Living room: -
Listed By / Shown By
Listed By
Agency Name: Crye-Leike Pickwick

Shown By
Agent Name: Jimmie Kay Finch
Agent Phone: (901) 481-1208
Source: MAAR MLS
Estimate Your Payment
Estimated Payment
$ 1,422.24 per month $1,257.45 Principal & Interest $0.00 Property Tax (data not provided by mls) $164.79 Homeowner's Insurance
295 N Ridge Dr | MLS# 10222793
This single family home located at 295 N Ridge Dr, Saltillo, MS 38866 is currently listed for sale by Crye-Leike Pickwick, with an asking price of $565,000. This property was built in 2011 and has 5 bedrooms and 4 full and 2 partial baths. N Ridge Dr is located in the Northridge Crossing located in Lee County ( Saltillo MS) subdivision. Search Northridge Crossing Located In Lee County ( Saltillo MS) real estate on jimmiekayfinch.crye-leike.com today.