
SQUARE FEET3,536
MLS#26019993
STATUSActive
PROPERTY TYPEResidential - Single Family
SUBDIVISIONMetes & Bounds
NEIGHBORHOODGREENBRIER SCHOOL DISTRICT
Property Description
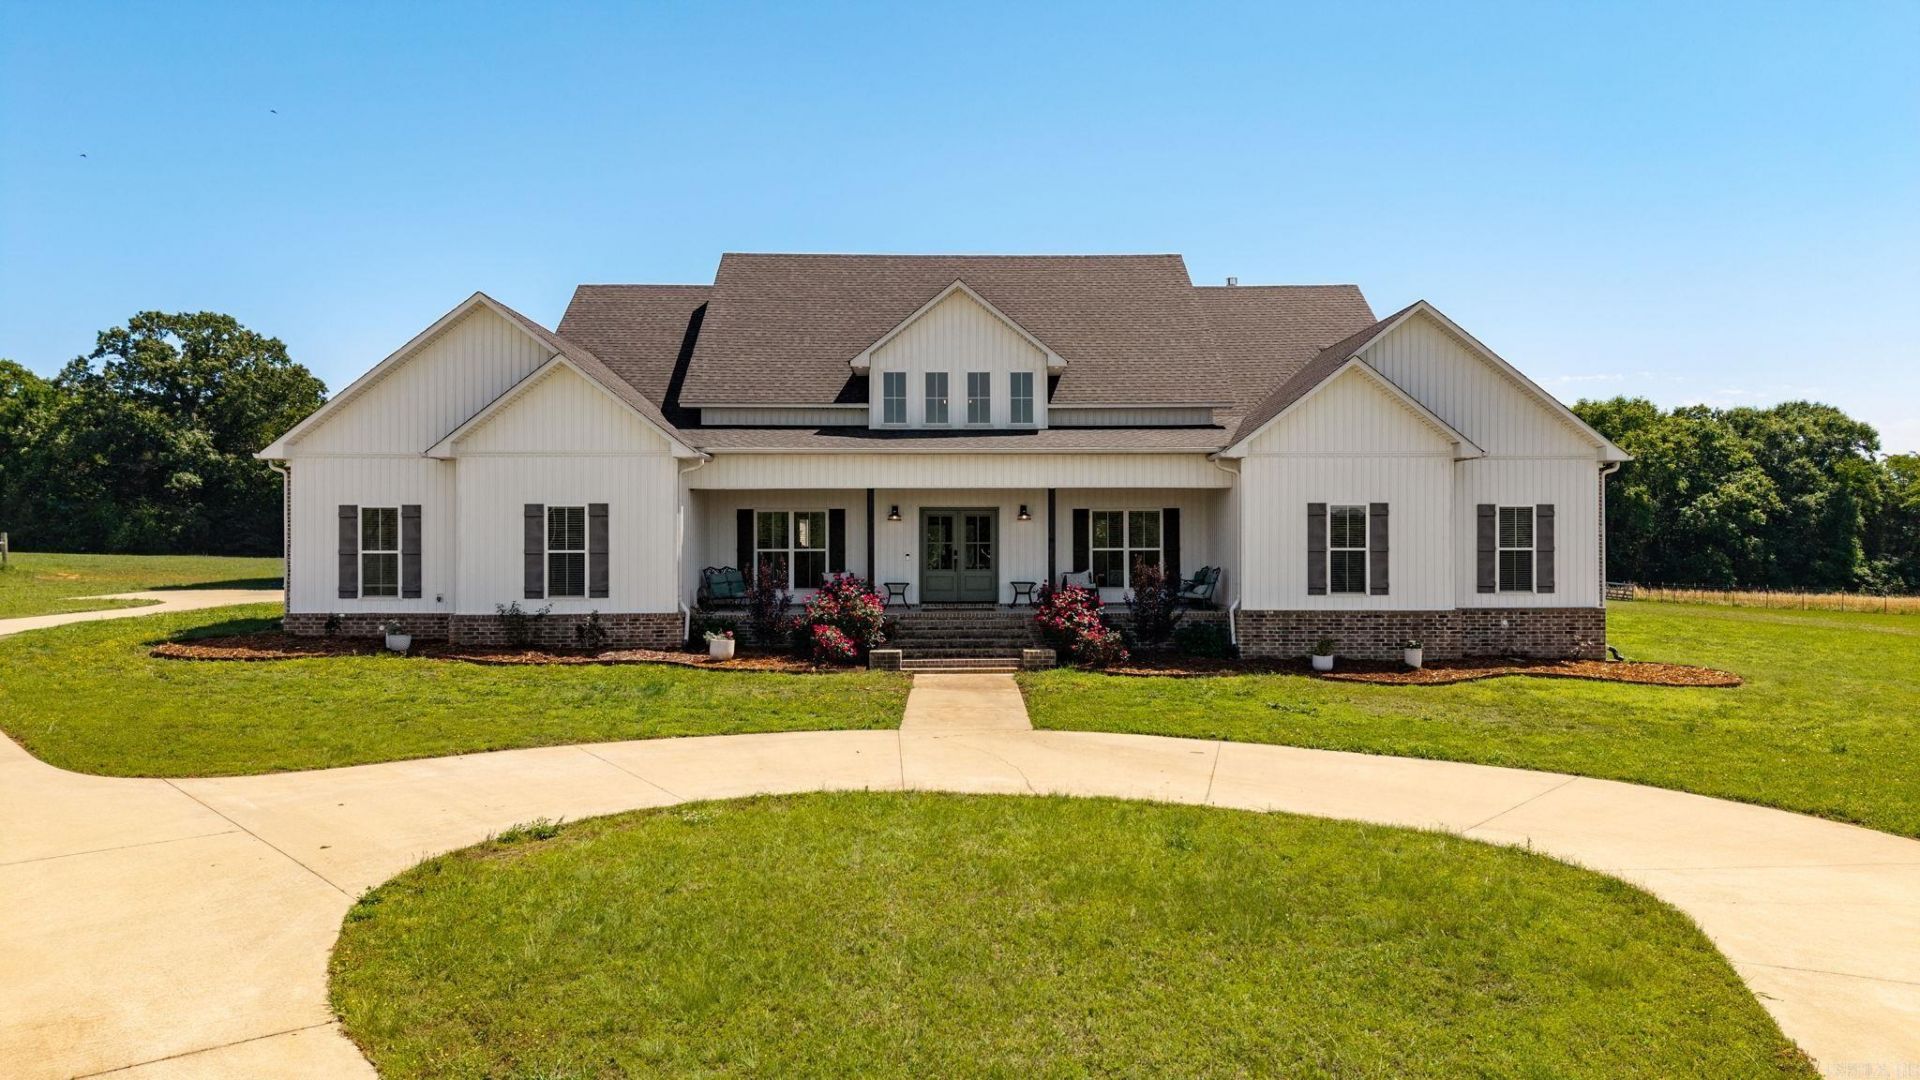
Welcome to this custom home featuring 5 bedrooms, 4.5 baths, 3,536 sq ft built in 2020 on 14.32 contiguous acres in Brookeview Estates. Brick and vinyl exterior. Grand 2-story entry with soaring windows. Custom cabinetry, granite countertops, dual dishwashers, dual ovens, walk-in pantry with dedicated refrigerator, gas fireplace, dedicated office with built-in shelving. Primary suite flows directly to bath, walk-in closet, and laundry. 5th bedroom above 3-car garage with en-suite bath. On-site propane system powers range, gas fireplace, tankless water heater, and whole-home Generac generator. Ground-mounted solar system (financing may convey ??? ask agent). Buried electric dog fence. Two additional lots (~7 ac) include workshop and storm shelter. Gas pad on property ??? mineral rights do not convey. Greenbrier School District. 10 min to I-40.
Property Features
Property Type: Residential - Single Family
Basement: None
Cooling: Central
Heating: Central Heat
Home Style: Contemporary
Lot Size: 14.32 Acres
Roof Type: Architectural Shingle
Stories: 2.0
Taxes: $3,917
Year Built: 2020
Amenities
Washer Connection
Dryer Connection-Electric
Water Heater-Solar
Smoke Detector(s)
Walk-In Closet(s)
Built-Ins
Ceiling Fan(s)
Walk-in Shower
Kit Counter- Granite Slab
Patio
Outside Storage Area
Guttering
Storm Cellar
Shop
Covered Patio
Feature Descriptions
Appliance(s)/Kitchen Equipment: Built-In Stove, Double Oven, Microwave, Gas Range, Dishwasher, Disposal, Pantry
Area Amenities: None
Days on Site: 13
Dining: Eat-In Kitchen, Kitchen/Dining Combo, Living/Dining Combo, Breakfast Bar
Exterior: Brick, Metal/Vinyl Siding
Fireplace: Woodburning-Site-Built
Flooring: Luxury Vinyl
Lot descriprion: Level, Extra Landscaping, In Subdivision
Lot Dimensions: 14.32 acre(s)
Other Room(s): Great Room, Den/Family Room, Office/Study, Bonus Room, Laundry, Safe/Storm Room
Parking Notes: Garage, Three Car, Auto Door Opener, Side Entry
Sewer: Septic
Water: Public Water
Listed By / Shown By
Listed By
Agency Name: REMAX Ultimate
Agency Phone: 501-730-1958
Shown By
Agent Name: Jimmie Kay Finch
Agent Phone: (901) 481-1208
Agency Title: Crye-Leike Real Estate Services

Source: Arkansas MLS
Estimate Your Payment
Estimated Payment
$ 3,032.44 per month $2,392.48 Principal & Interest $326.42 Property Tax $313.54 Homeowner's Insurance
18 Brookeview Drive | MLS# 26019993
This single family home located at 18 Brookeview Drive, Greenbrier, AR 72058 is currently listed for sale with an asking price of $1,075,000. This property was built in 2020 and has 5 bedrooms and 4 full and 1 partial baths with 3536 sq. ft. Brookeview Drive is located in the Metes & Bounds subdivision. Search Metes & Bounds real estate on jimmiekayfinch.crye-leike.com today.